Sunday, March 4, 2018

Bramley Moore Stadium Construction images: part three!

April 17: By this point, I had modelled each of the individual structures for the concourse. The biggest issue now was fitting each of them into their spots in the stadium. Here, each of the structures is being installed between the pillars on the main stand.

April 18: Because each of these structures is very close to the wall, a lighting test was done to ensure that each structure doesn't bleed light out of the venue. As you can see, one of the structures did, leading to light messing up the facade (see the left side of the facade - there's light coming out from underneath the vertical panels.)

April 19: With that sorted, I was able to get back to putting the concourse structures in place. Here they all are in a separate file.

April 19: And a night lighting view. This stage is always one of my least favourite - it's so time consuming and painstaking to get everything right.

April 25: Work on some of the site buildings, including the club offices, two small office buildings, and a large parking structure. Getting some of the at-grade parking to sit properly in the model was incredibly difficult - for some reason, Sketchup refused to recognise the parking layout as being level with the terrain. So very frustrating when that happens.

April 25: And the night view. I added a simple emissive shader to the texture to produce this effect. If I had the chance again, I would have randomised the lit windows and added a proper graphic for the effect. I was quite pressed for time at this point, and with there being only 3 weeks until I wanted all my modelling work done, I never actually did it.

April 27: Back to the interior, this is from the work on the stadium control room. Not so fun fact - each of those laptops were extremely heavy poly models. Time constraints meant I kind of rushed through components like that and never bothered cleaning them up. They all had DVD drives inside of them!

In preparation for the next project, I've already gone and cleaned up a whole bunch of components - no wasting time trying to optimise them with a deadline looming!

April 27: I also got to work on the changing rooms, doping rooms and such. This is a shot from the media room, where interviews with players and managers takes place.

April 28: I finally sorted out the pitch models. This is a view of the football field, with artificial turf covering the athletics track.

May 2: An interior shot of the venue. I added a bunch of lights to the rear of the home stand, lighting up the wall and roof behind it.

May 2: I finally settled on a name for the venue - here it is displayed above the scoreboard!

May 4: Walls around the vomitories and concourses are erected. The gangways to connect the concourse to the seating is installed. It's also at this point that I get sick of that plain blue seating pattern...

Friday, March 2, 2018

Bramley Moore Stadium Construction images: part two!


April 10: The stage was completed. This was designed to be able to host concerts, as well as be the main stage for Sound City. The model is a recycle of my Wrestlemania 27 stage. That being said, I started to play around with the lighting effects for the model at this point. One of my main criticisms of my previous design was that I didn't focus on post-processing. I didn't make my pictures "jump". So to help with that, I added lens glare and blooms to the rendering. I think I overdid it a little on this one.

April 10: Doing the same thing with the lighting rig. Again, I think I overdid this one a little - it might look better in foggy conditions.

April 10: Tried a few different settings - this looks much better and more realistic. I especially love the little stars coming off each of the lights. I think that makes it come together.

April 10: So the previous three images were essentially fluff. Nice, fun things to look at and do, but not really substantive in the grand scheme of things. This one definitely is though! If you remember in part one of my diary, I spoke about the limited time I had caused several design issues. One of those is that I didn't do a proper sun analysis - I didn't measure where the sun is in the sky at any given time.
One interesting aspect of this stadium is that the pitch runs east-west, not north-south. That is because the site is only 215m wide, and with an athletics track taking up at least 177m of that, it would have resulted in a seriously compromised design if running north-south. The problem was that having the main stand located at the north, with a large opening to the west, would have caused massive glare problems for the cameras during winter. To fix this, I moved the main stand to the southern side and vice versa. Also, you may notice the LED ribbons have been installed.

April 11: My attention turned to the outside of the stadium. Most notably here, the giant oculus located above the fan plaza. I spent literally hours trying to get that exactly how I wanted over the course of the project. I'm not sure I ever got there. The basic shape of the walls are in place, as well as the ramps to the concourses. It's 15m from the ground to the concourse, which gives you an idea as to how high the structure is. That's what happens when the stands are steep though.

April 12: Work on the main stand facade begins. This is the view from inside the venue. A series of vertical panels with LED tubing running along the length of them. To give an idea of scale, a very tall man would get to the top of the blue light at the bottom.

April 13: A view of the facade from opposite Nelson Dock. I heard it suggested that the area around the oculus looks like a shark head, which I guess I can see.

April 13: Another of the less important updates, I was testing HDR lighting (another of the visual improvements for this presentation) and the reflection on Nelson Dock. I think I needed a little stronger lighting here but it worked well enough.

April 14: Looking from the entry to the venue towards the stadium and the new club offices. I would later add night lighting to the windows of the offices. I originally wanted to model the interiors, but never got around to it due to time.

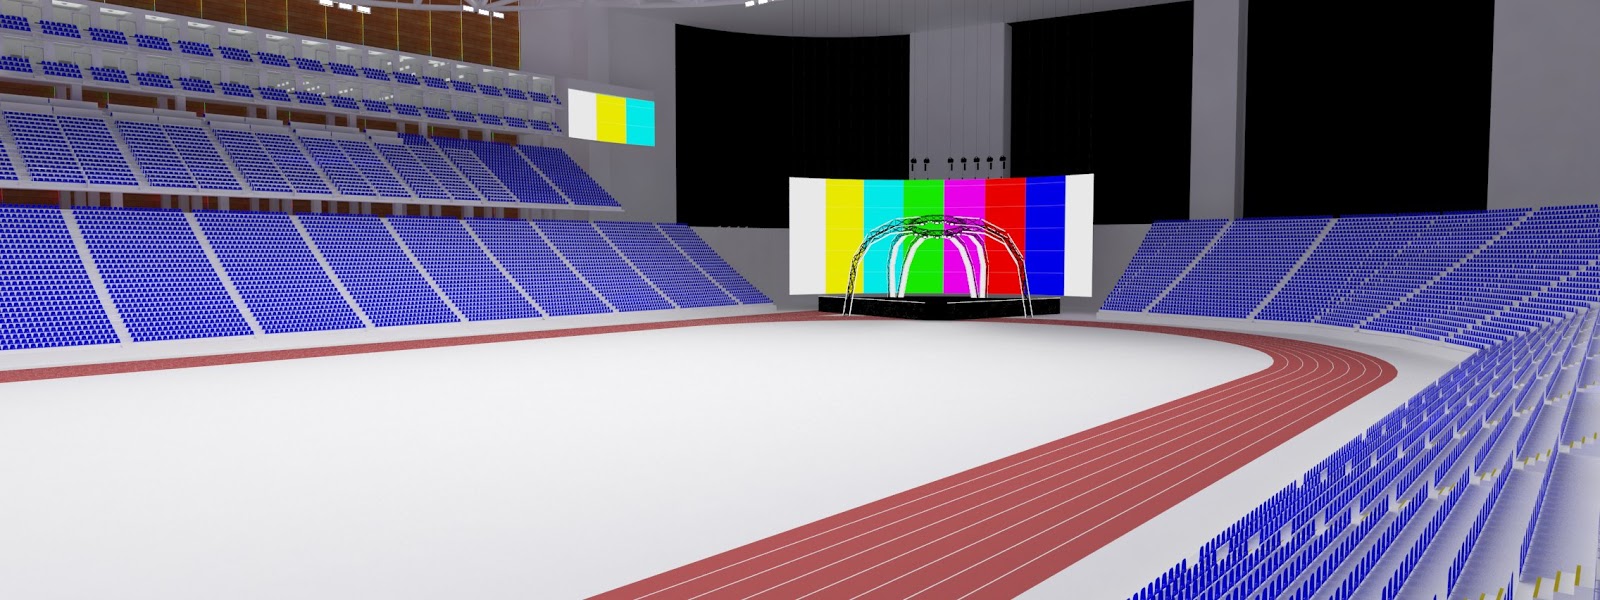
April 14: In athletics mode, with the stage set up in the corner. This really highlights the benefit of the dual configuration I think - much more room for conventions/concerts/music shows. I've also installed four LED boards to the roof support pillars.

April 14: Despite all my efforts, I was still a little bit below capacity. To help rectify this, I added an extra two bays to the second tier of the (now) northern stand. I would eventually end up doing the same thing to the main stand and also filling in another corner.

April 16: Again, a little bit more fun. I ended up modelling a boxing ring, complete with trusses and lighting. I would eventually add a half-field configuration to the venue, seating nearly 40,000. Perfect for large events.
April 16: The same setup works pretty well for UFC and MMA as well.

Thursday, March 1, 2018

Bramley Moore Stadium Construction images: part one!

March 16: The first night of the competition. I had a basic idea for how to convert between football and athletics, as the brief called for. On the lower tier, the main stand would sit separately from the other stands, 5m further back from the pitch to provide openings in the corners. The stand along the long end is one solid piece, but the stands at the ends are made up of 5 16m long sections. Each of the corners is made up of six separate sections. Each of these sections are capable of being moved independently of the others beside it.


March 16: in Athletics configuration. The main stand is moved back 5m, and the long-side stand is moved back 10m. Now, here's the fun bit. Each of these sections sits on the ground like normal. Each section is, one at a time, lifted hydraulically, and then moved, via wheels, into the new location for it. This is based on part of the solution at Singapore National Stadium, but you can find this in use in any moderately sized warehouse. Because each of these sections contains no supporting infrastructure - pipes etc - and is comprised just of a structure and seats, the weight of each section to be moved is reduced. The main benefits of such a system is massively reduced costs and the ability to quickly convert from one configuration to another - a conversion could be done in well under a day.

April 1: So is this an April Fools joke? No updates for two weeks? Well, I wish. On the weekend of March 18/19, I was scheduled to follow my football team for a game. It was going to take up a fair chunk of my weekend, so the night before, I did some preparatory work on my computer. I get up to close a window and my computer shuts off. I tried restarting it, but it would only come on for a moment and then switch back off. I thought to myself "I must be having problems with my CPU cooler staying attached to my CPU. This has happened before, I'll fix it after my game." So I get home from my game, and start trying to reattach the CPU cooler. I do that, try running the computer, and the same thing happens. I spend the next week and a bit trying to fix the problem, still pretty sure it's a connection problem with my CPU cooler but nothing seems to work. I isolation tested every other component I could, all worked fine. Come March 30, I'm in tears struggling mentally with why this isn't working properly. That day I had to travel near to where my computer part supplier is located. I weigh up replacing the whole CPU/Motherboard/Cooler in one swoop - to get a proper one would have cost $1400. I trusted my intuition - that the CPU and motherboard worked fine and the issue was with the cooler - and just bought a CPU cooler. I figure it's just an $80 gamble, if I am right, I save over $1000. So I pick up the CPU cooler, and the next day, install and test it. It works! I leave the computer running for five minutes to make sure, then switch it off and lay down and cry - I'd finally f***ing fixed it!

While this had all been going on, I'd been keeping up on the progress of the site model. The organiser was having issues getting it completed, and asked if anyone could help out. As soon as I got my computer back, I messaged him and offered my services. He responded, happy, and I got to work on the site buildings. This is the heritage-listed Hydraulic building, located on the site. I also modelled the Victoria Clock Tower, the Bramley-Moore walls and entry, and redesigned the surrounding roads and buildings to better reflect the new vision for the area.


April 2: With the hydraulic building completed, I turned my efforts back to my own stadium. Unfortunately, at this point I was two weeks behind where I wanted to be. As you'll see later on, this caused me a number of problems as I worked hurriedly to catch up. This was designed to be the southern stand - located opposite the main stand. As you'll see very soon, sometimes plans change...

April 4: The completion of my work on the site model. The Victoria Clock Tower is visible on the right, with the hydraulic building to the left. The redesigned buildings are lifted directly from the designs in the Liverpool Waters project, which encompasses this site. They were literally the buildings located on Bramley-Moore Dock, just moved the other side of the wall. I also modelled the Titanic Hotel, to the right of the new buildings.

April 5: I worked quickly on the site structure. The main stand was modelled, as well as corporate boxes. The end stand was added - this was designed to massively increase the capacity in one hit. It's modelled in a similar style to the Kop just up the road, but it's slightly bigger. I know how much the Everton fans would enjoy that - that they have a bigger home stand than the club down the road that's famous for it! Additionally, it really creates an intimidating atmosphere, with a huge number of fans looking down over the pitch.

April 5: A more in-depth look at the trusses. This is the primary roof support system. The trusses were inspired by those at San Francisco Intl Airport - I had to model those a month before the competition started and thought they would be nice in the new stadium. Lighting was affixed to the inside of the trusses, with most of the lighting located along the two ends. This was because of the large home end - I wanted the lighting to be more even for athletics. Having the lighting at the ends meant that it lit the area underneath the home stand better.

April 8: A lot going on in this picture. You can see the entrance tunnel located in the corner - I wanted the players walking out onto the pitch having to face the home end. That would be an intimidating sight! The structure around the entrance tunnel is a replica of part of the walls around the stadium. The lighting is installed and in effect - I opted for LED lighting, similar to the system installed at Stamford Bridge. The reason I chose that is because I watched a game at Stamford Bridge as I installed the lights and thought "that's neat!", Sometimes design decisions are that simple, sorry to say!

I also had a fair part of the outer structure of the site installed. For many years I've wanted to work on a harbourside stadium shaped like a ship. If you look at the profile of a stadium, many of them have the basic shape of a boat - just add two triangles at the end and you've got the basic form. I originally planned to make a design like this for my team, Portsmouth FC, years ago but never got around to it. So when I found out that Bramley-Moore Docks would be the site, I had to use this idea. It's a neat little callback to the past site usage. I also designed the stadium with a retracting wall at the western end of the stadium. This could be opened up, providing a view out over the River Mersey. That's a big part of the reason why there isn't a second tier at that end - but soon enough, there would be something else there...

------------------------------------
Very sorry everyone that this update lacks as many pictures. It's mostly text. I wanted to tell more of the stories associated with the project as there weren't as many progress renders this time around. Future updates will get back up to the 12-15 pictures per post of the previous diary.

Stadiony Polonia Warszawa Final images: part two!

A street-level view of the stadium during the day. In hindsight, I really wish I came up with something better for those solid faces but what can you do?

And a night view. I am happy though that there was very little light pollution added from the site.

Aerial shot from above the INTRACO building.
And the night view of the stadium from the same spot. I'm not sure why the stadium lights were switched off in this one - this was one of the first renderings I did for this project so it wasn't time pressure. I think it was just part of the poor backend work on my part.


An aerial view of the site from the south.

And at night. One thing I really wished I did was better light up the covers over the roof support structure. Really emphasise the club branding for all to see.

Looking from the east at the site


An interior shot of the venue during the day.
And at night

A night view from outside of the stadium. This was actually my favourite rendering of the project, and I used it heavily to promote the venue. How much better that would look with the club branding lit up!

And the day shot.

A wide-angled shot from the northern end of the ground. I love the view of the commercial building just poking its head over the roof of the venue.


Another wide-angled interior view of the stadium. This is another one of my favourite views of the stadium. I really should have done better post-processing on the lights though.

And the night view. I felt a great deal of pride at this point.

A view of how the venue looks in boxing/wrestling mode. I loved the lighting on the main stand.

 So with that, I've presented the pictures for the whole project. I now get the chance to think back and reminisce about the project as whole. I originally took on this project when I was burned out. This project gave me the love back, so I guess that is good. The project was very well received by others, which is also good. For putting together the brief, my sincerest thanks to MaTTiC. That is it for Stadiony Polonia Warszawa - now we move on to the diary for Bramley Moore Stadium!